

Dubai Motor City
·
Dubai
Mövenpick Residences Dubai Motor City Phase 1
Developer:
CITYVIEW Developments
Status
On sale
Type
Apartments
Handover
Q4 2028
Dubai Motor City
·
Dubai
Mövenpick Residences Dubai Motor City Phase 1
Developer:
CITYVIEW Developments
Status
On sale
Type
Apartments
Handover
Q4 2028
Indicative price
838,000 AED
Confirm prices and availability with DSS.
Bedrooms
Studio, 1 bedroom, 2 bedrooms
Bathrooms
1
Area
33–98 m² (357–1,054 sq ft)
Bedrooms
Studio, 1 bedroom, 2 bedrooms
Bathrooms
1
Area
33–98 m² (357–1,054 sq ft)
The project
Mövenpick Residences Dubai Motor City Phase 1 – Dubai Motor City
Project Overview
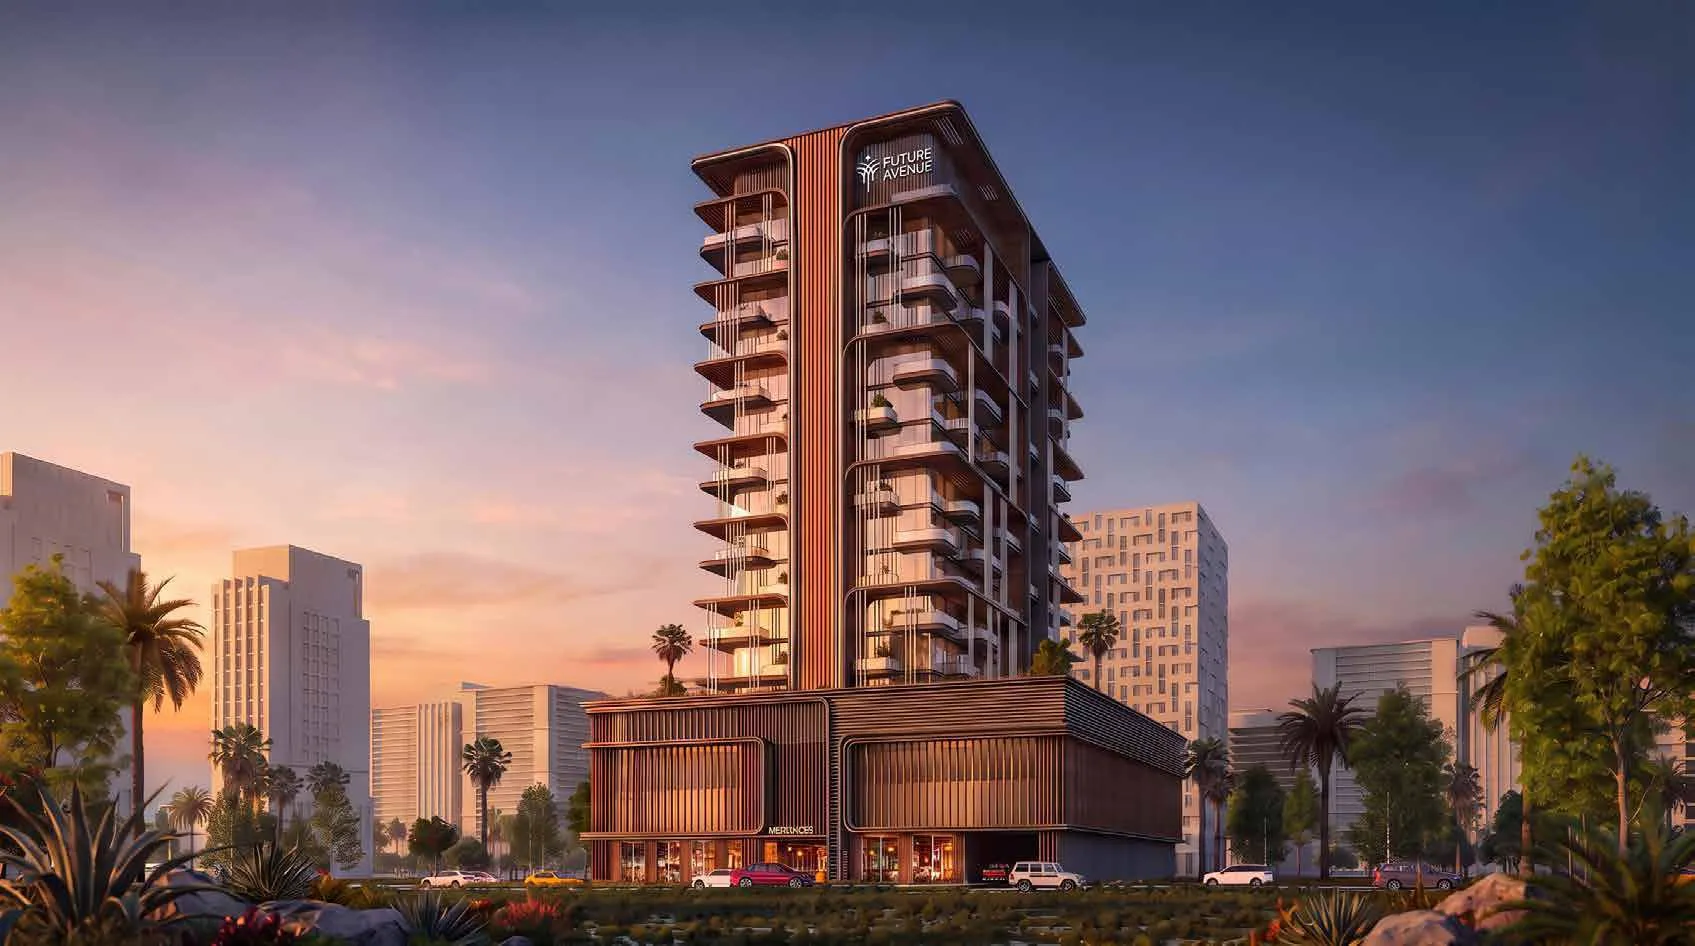
Mövenpick Residences Dubai Motor City Phase 1 is a branded residential project by CITYVIEW Developments in partnership with Accor, marking the first Mövenpick-branded residence in the area. The development includes 307 residences, offering studios, one-bedroom, and two-bedroom apartments designed around a wellness-led “Bio-ROI” philosophy that focuses on longevity, quality of life, daily comfort, and long-term investment value.
The residences feature high-quality interiors with 3.3-metre ceilings in bedrooms and living areas, 2.7-metre ceilings in kitchens, and a 6.6-metre lobby. Each home includes floor-to-ceiling windows with high-performance acoustic glazing, smart locks, and porcelain wood-look tiles throughout. Kitchens come with integrated appliances, natural oak and matt laminate cabinetry, and quartz countertops with a terrazzo finish. Bathrooms are designed with quartz vanities, travertine-look porcelain shower walls, walk-in showers with floor-to-ceiling glazing, and chrome fixtures. Studios are delivered fully furnished, while one-bedroom and two-bedroom apartments are semi-furnished.
Located in Dubai Motor City, the project offers a vibrant community lifestyle inspired by motorsports and automotive culture. The area combines modern urban living with landscaped parks, lush gardens, and peaceful outdoor spaces, creating a balanced environment for both enthusiasts and families. Its green surroundings and community atmosphere make it a comfortable place to live, relax, and enjoy everyday convenience.
Amenities
Mövenpick Residences Dubai Motor City Phase 1 offers three dedicated amenities floors located on the first floor, the 21st floor, and the rooftop. Residents can enjoy an indoor and outdoor gym powered by Technogym, a rooftop infinity pool, a family pool, a kids’ pool, a basketball half court, a padel court, a jogging track, and outdoor cinema facilities.
The development also includes outdoor and indoor kids’ play areas, a co-working zone, a lounge area, a beverage bar, a multi-purpose area, a sky garden meditation area, a Mediterranean-themed garden, a Japanese Zen garden, a yoga area, a pet area, steam rooms, and sauna facilities. These amenities are designed to support wellness, productivity, relaxation, family living, and a complete branded residential lifestyle.
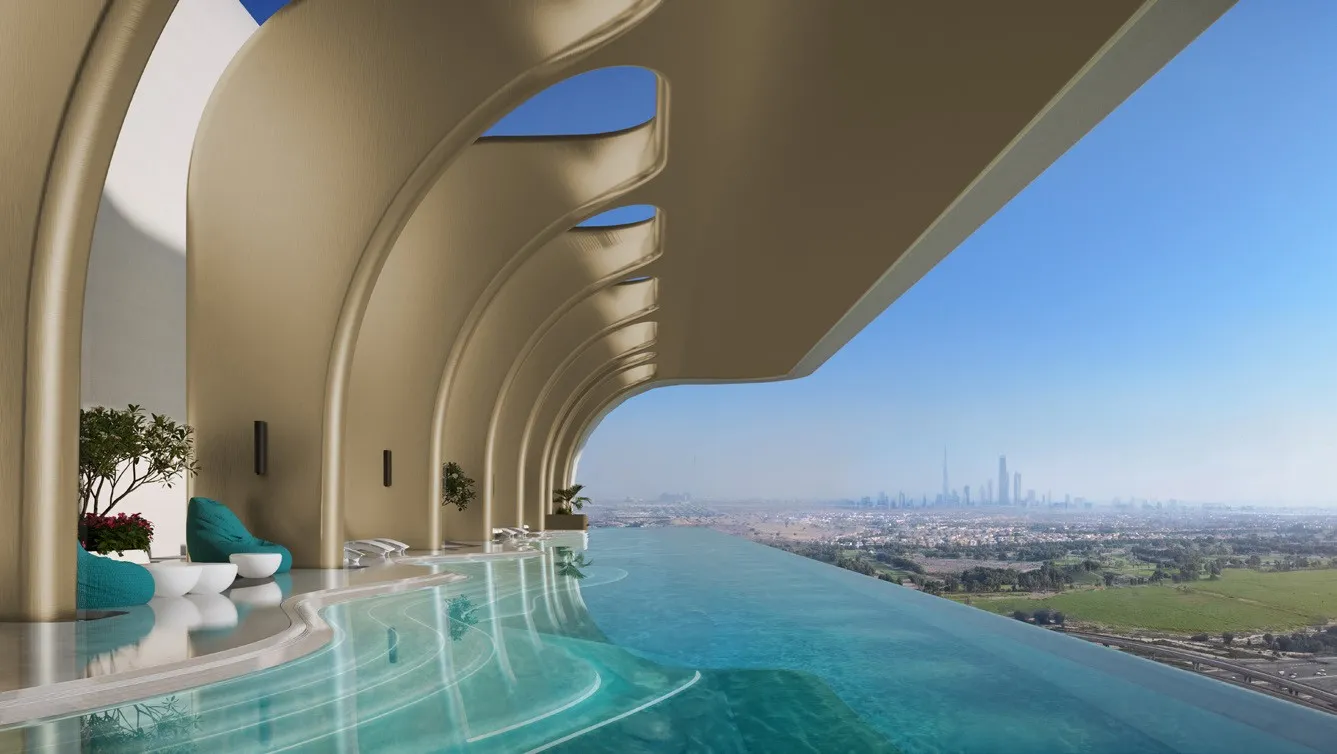
Rooftop Infinity Pool

Drop-Off Area
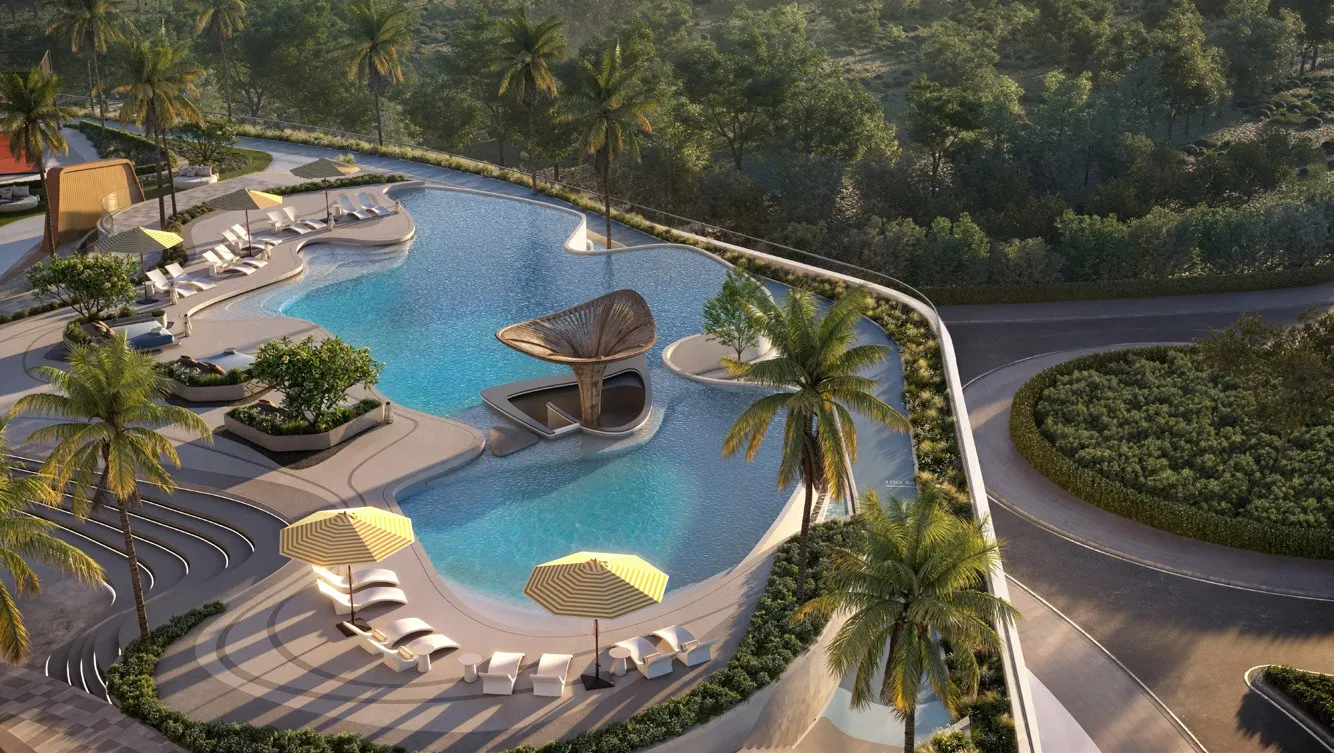
Family Pool Area
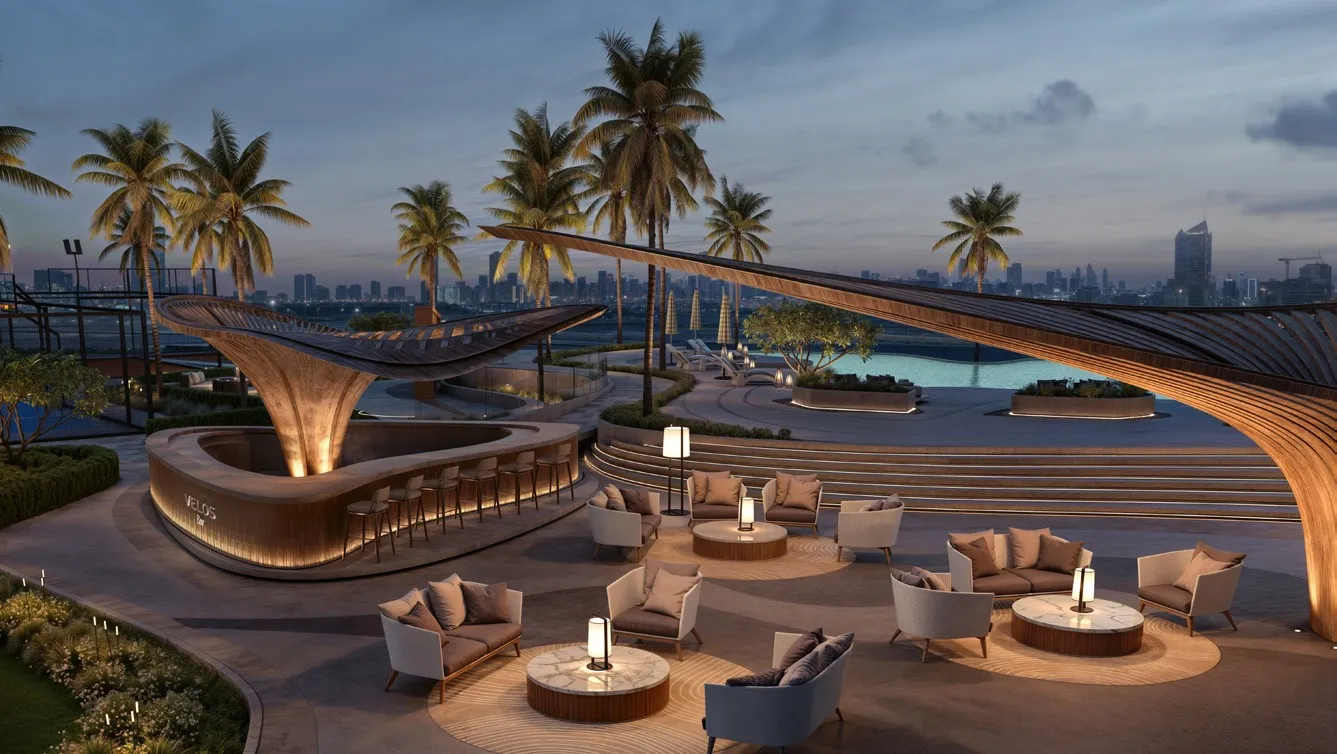
Beverage Bar
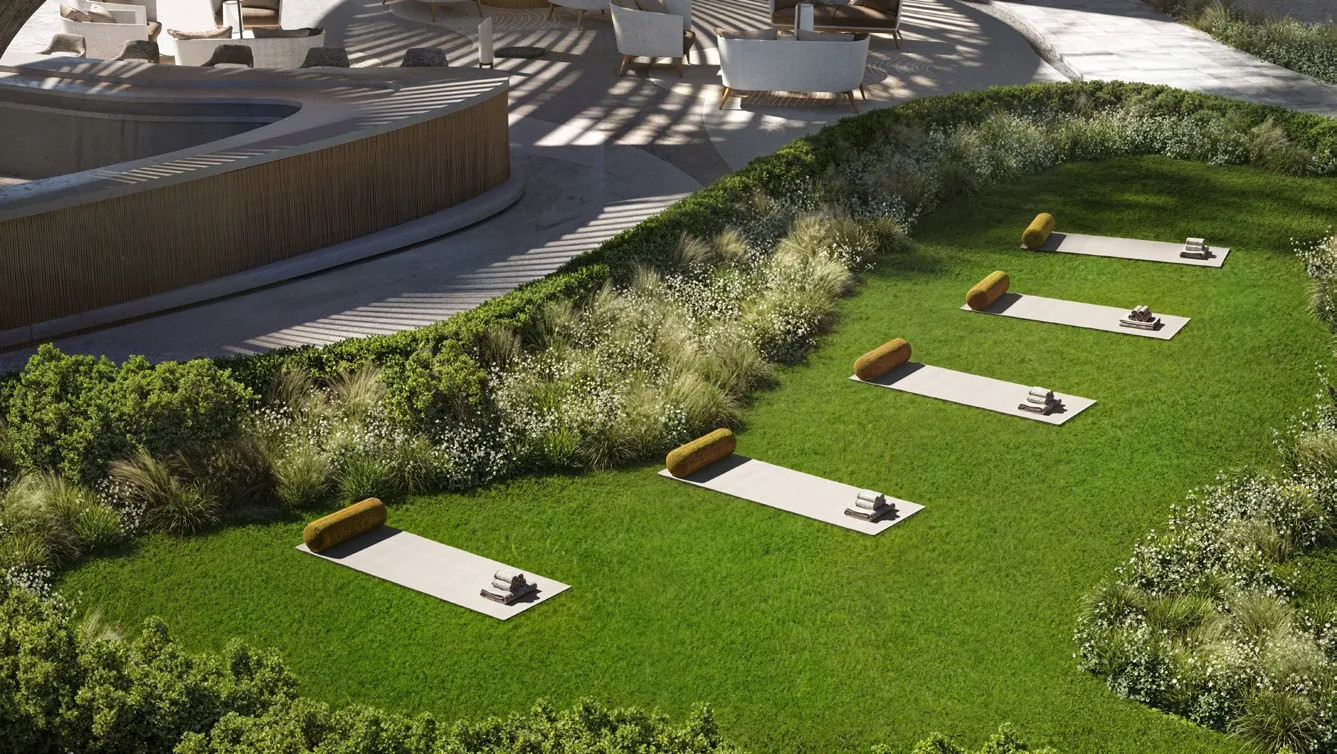
Yoga Area
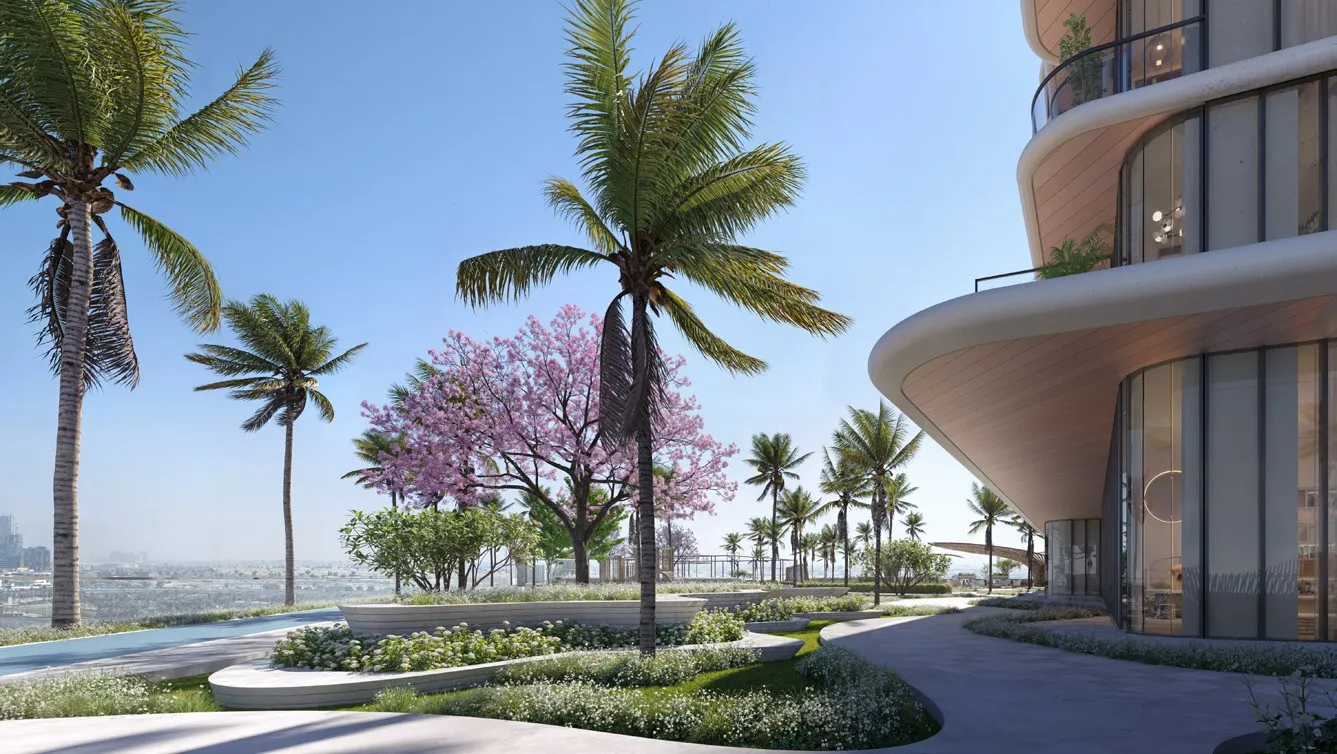
Japanese Zen Garden
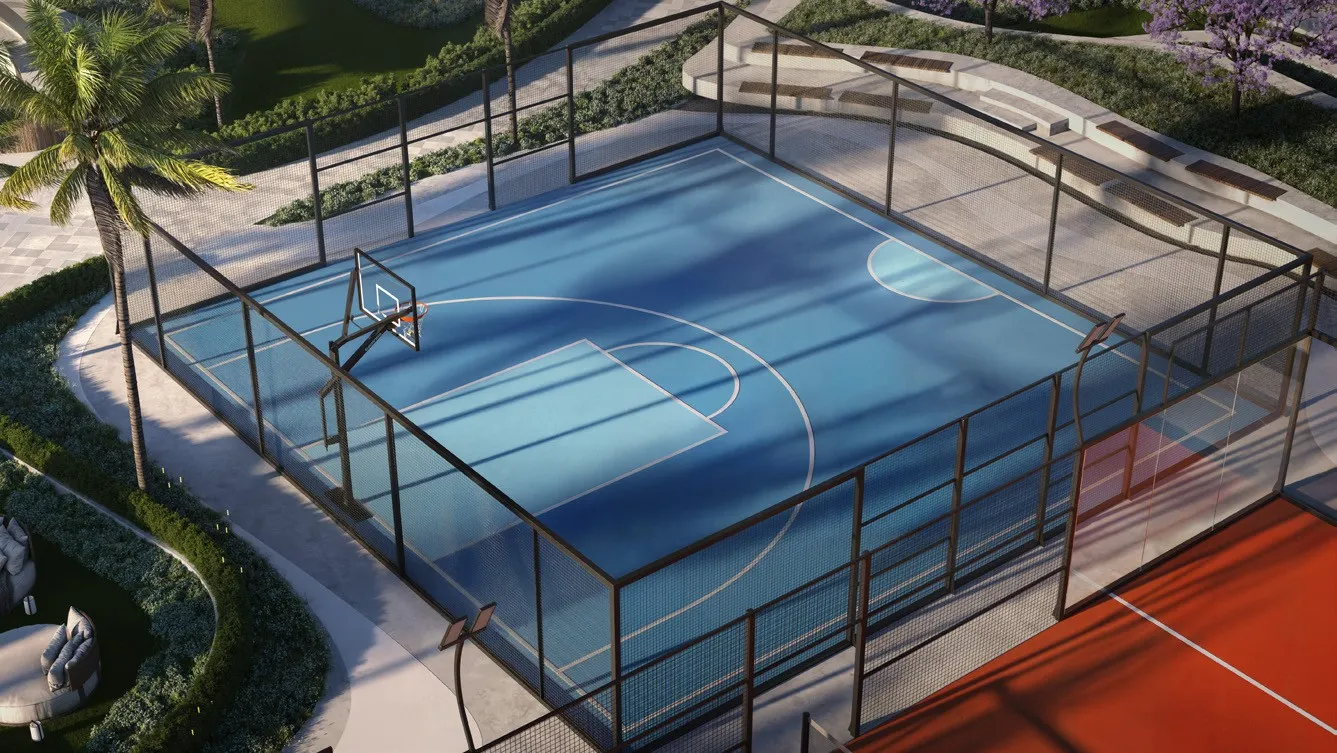
Basketball Court
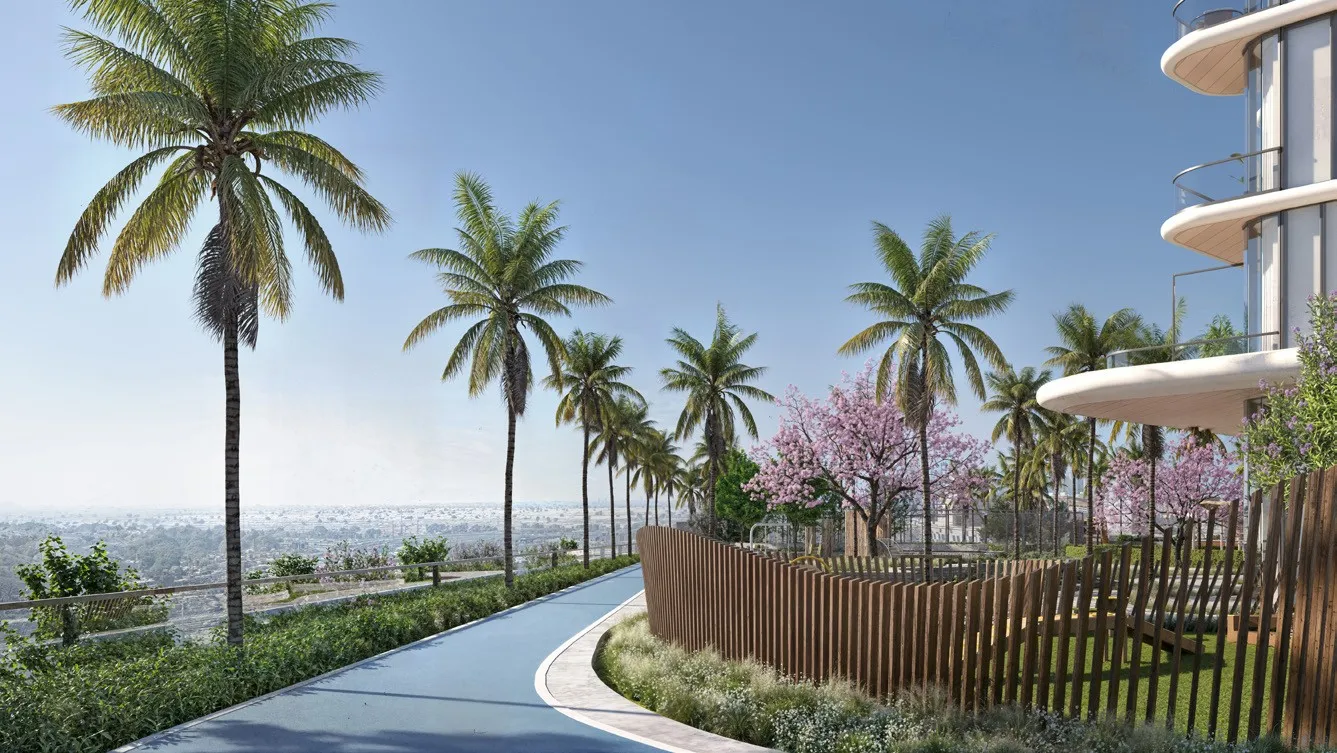
Jogging Track
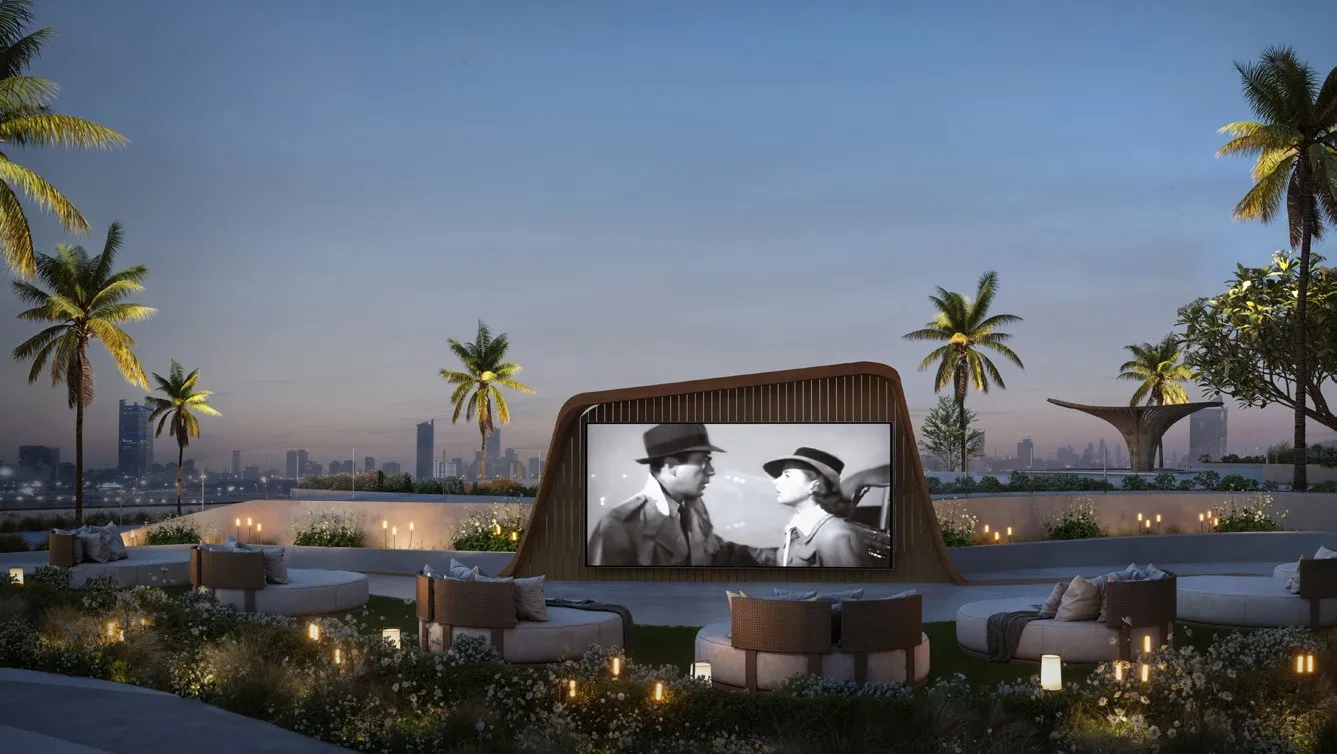
Outdoor Cinema
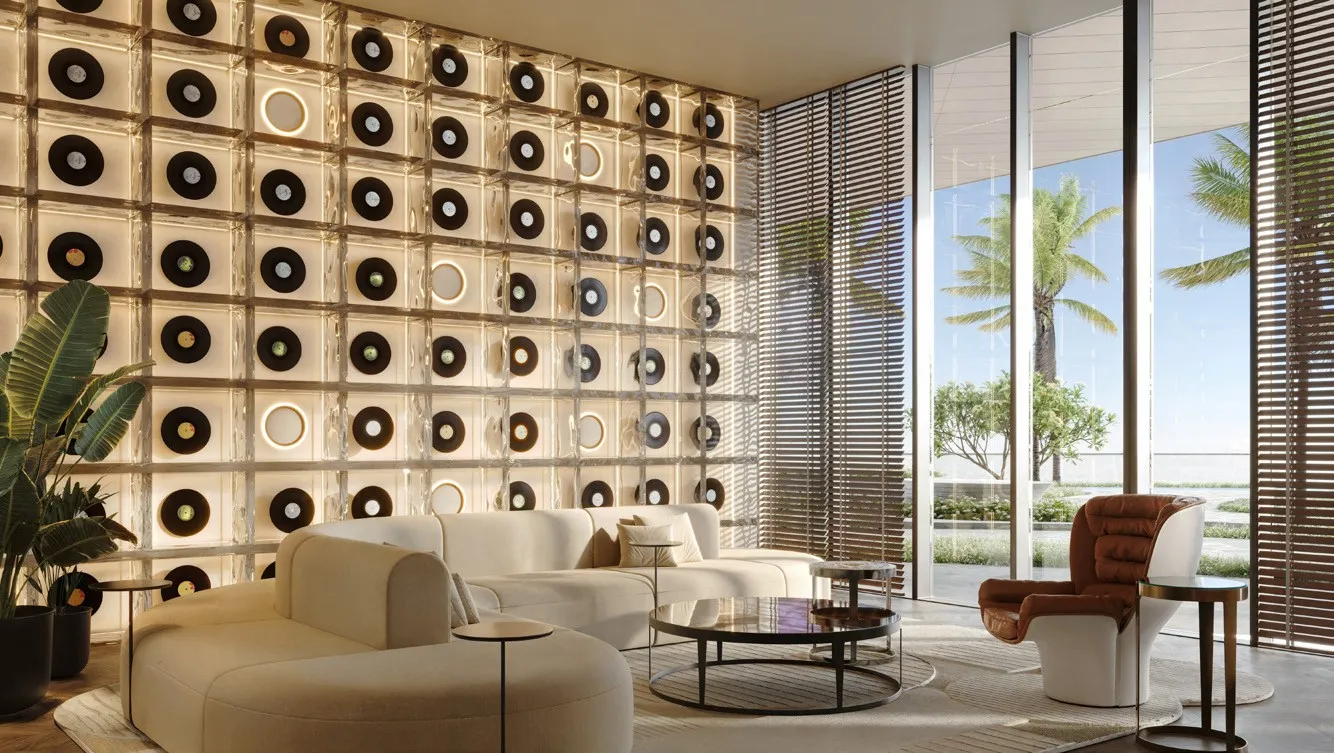
Lounge Area
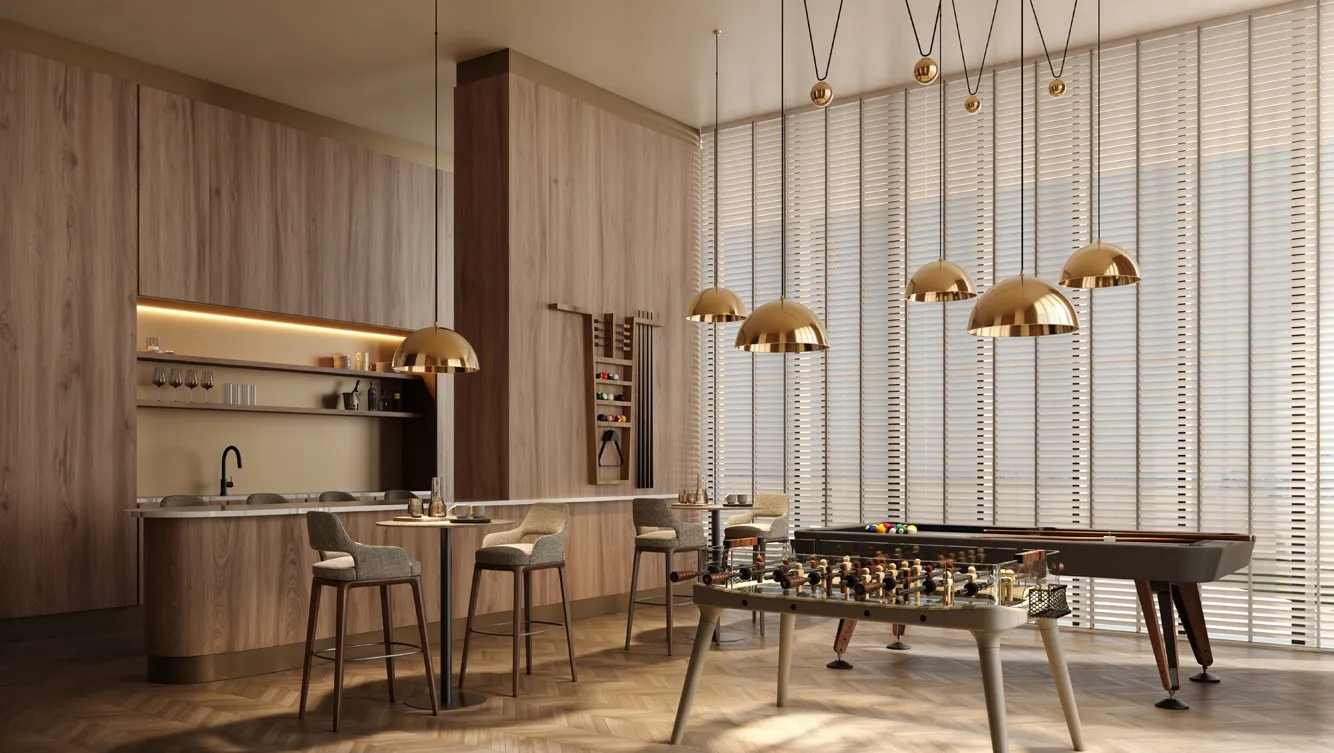
Multi-Purpose Area
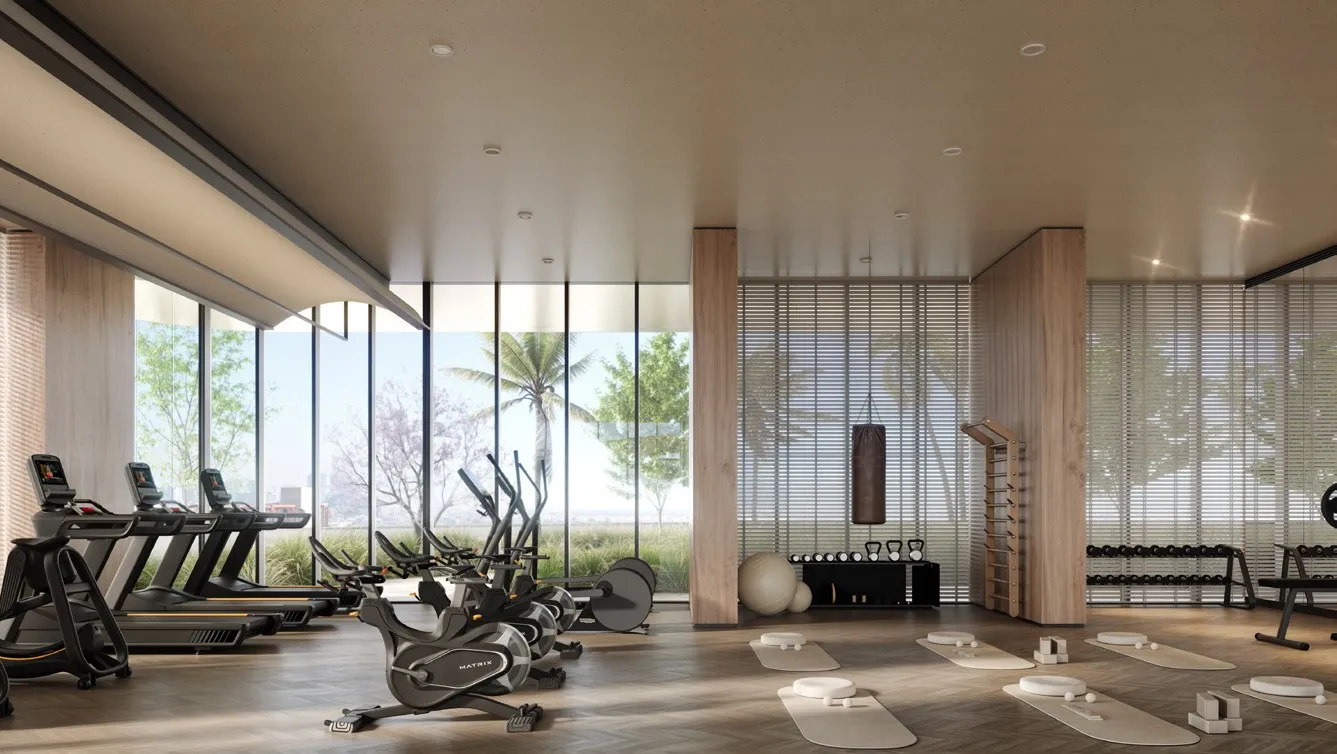
Indoor & Outdoor Gym
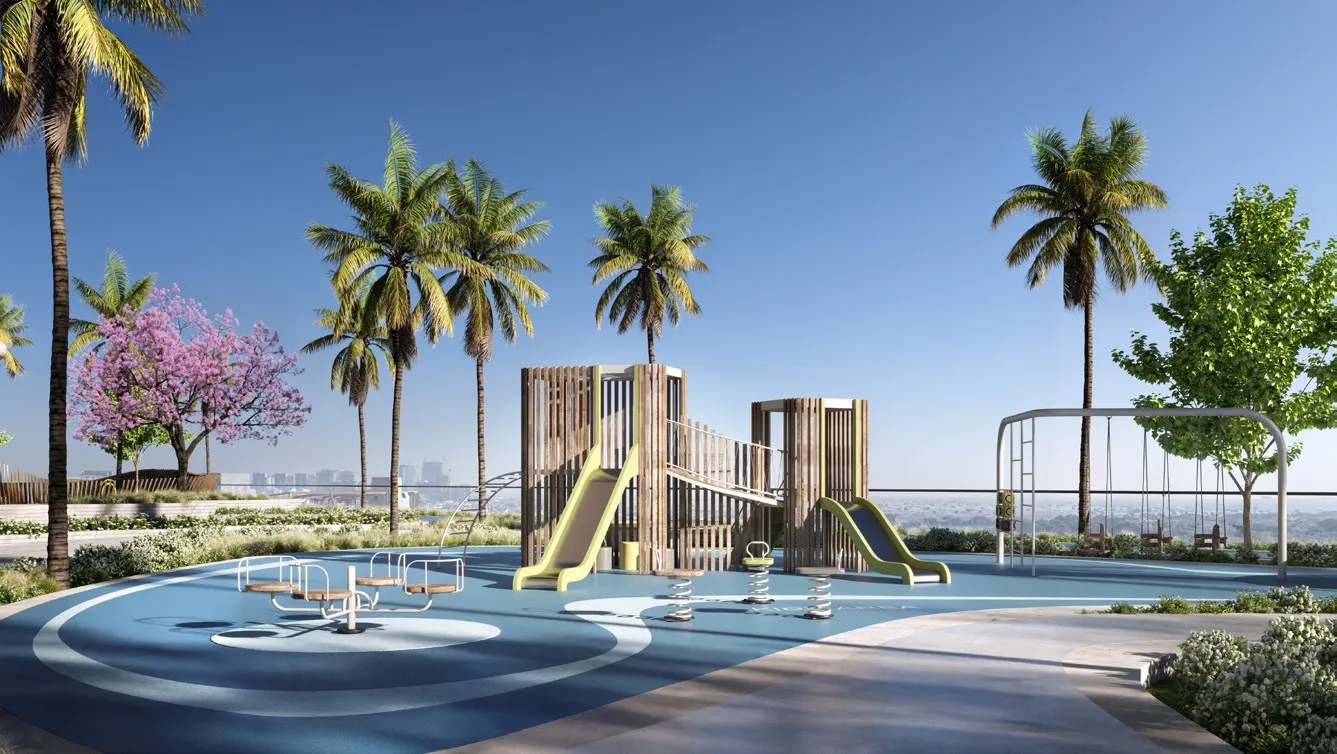
Outdoor Kids Play Area
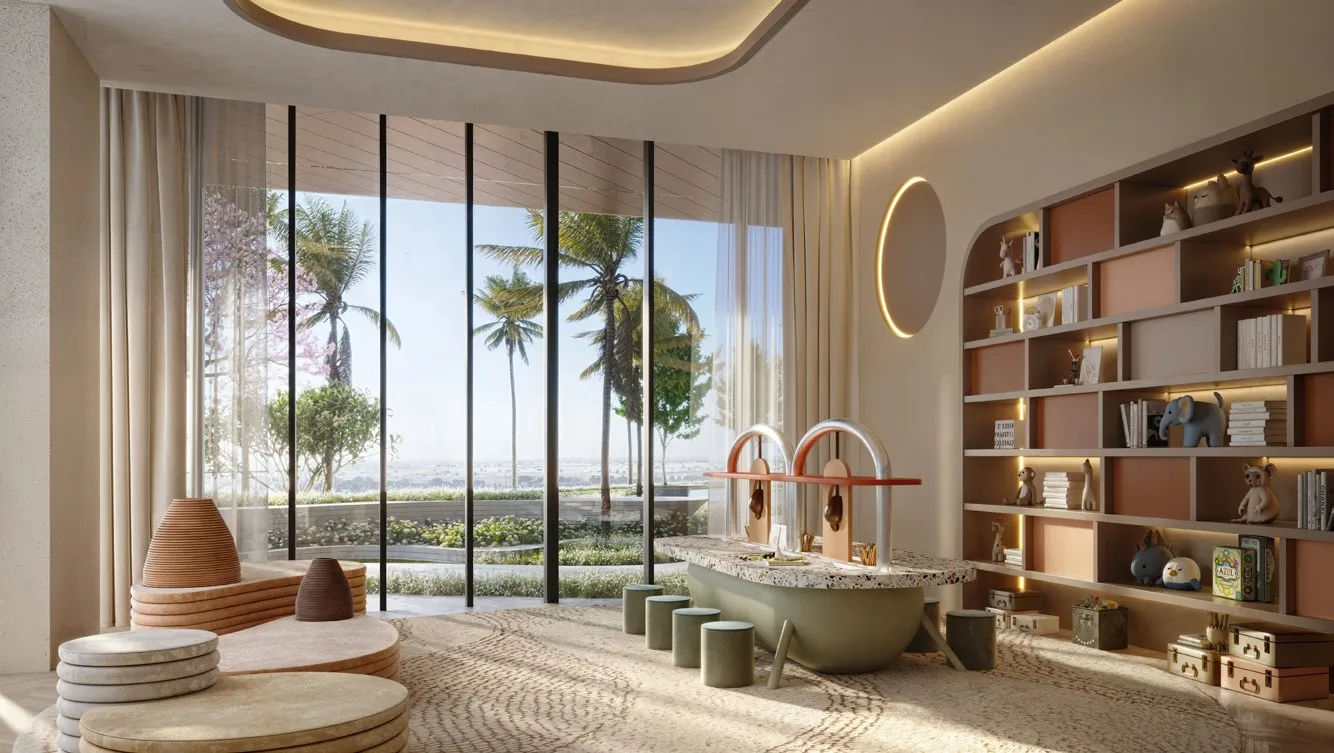
Indoor Kids Play Area
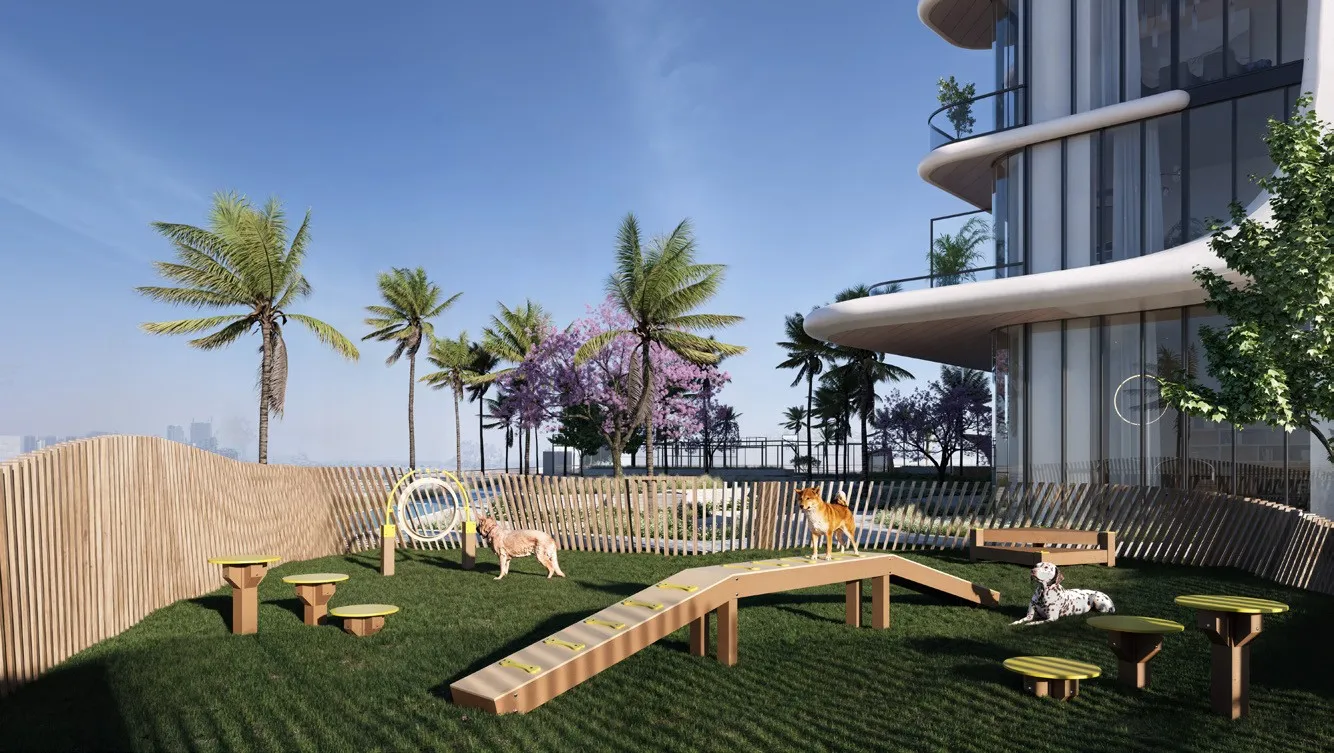
Pet Area
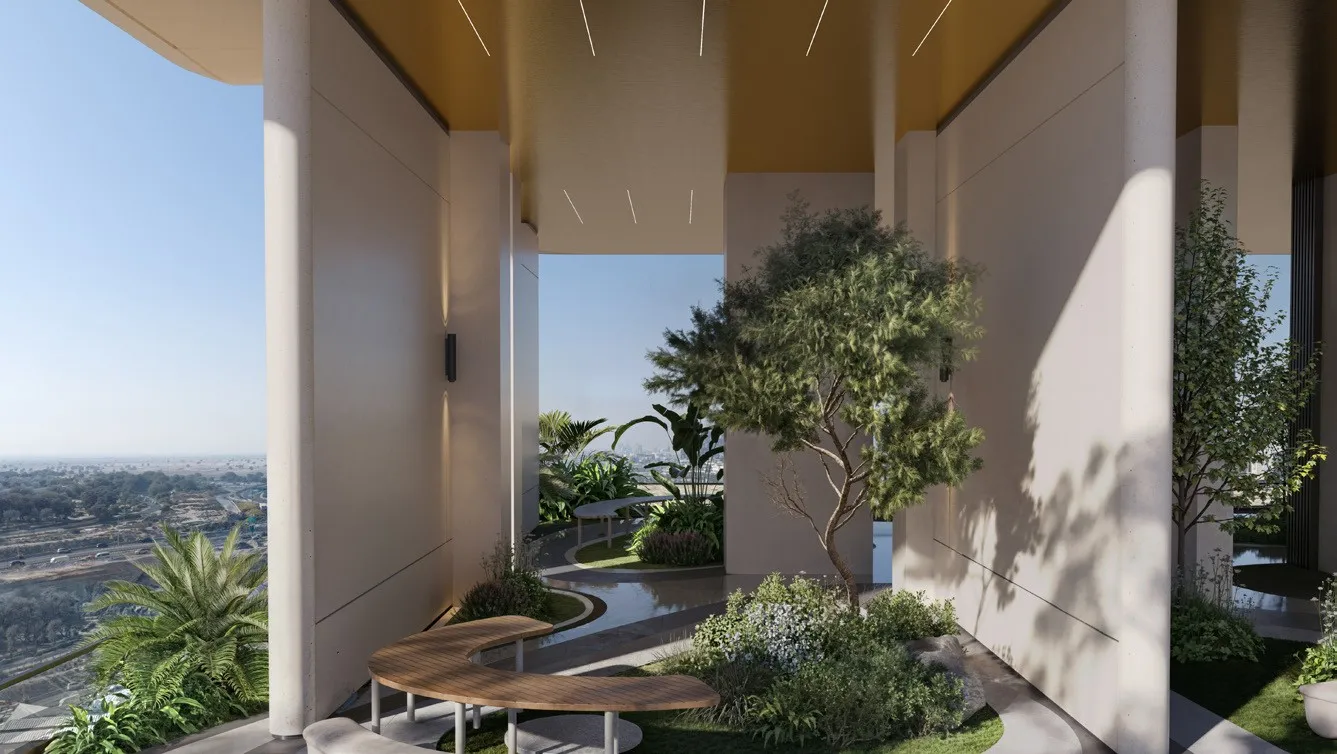
Sitting Area

Steam & Sauna Room

Padel Court

Co-working Space
The project
Mövenpick Residences Dubai Motor City Phase 1 – Dubai Motor City
Project Overview
Mövenpick Residences Dubai Motor City Phase 1 is a branded residential project by CITYVIEW Developments in partnership with Accor, marking the first Mövenpick-branded residence in the area. The development includes 307 residences, offering studios, one-bedroom, and two-bedroom apartments designed around a wellness-led “Bio-ROI” philosophy that focuses on longevity, quality of life, daily comfort, and long-term investment value.
The residences feature high-quality interiors with 3.3-metre ceilings in bedrooms and living areas, 2.7-metre ceilings in kitchens, and a 6.6-metre lobby. Each home includes floor-to-ceiling windows with high-performance acoustic glazing, smart locks, and porcelain wood-look tiles throughout. Kitchens come with integrated appliances, natural oak and matt laminate cabinetry, and quartz countertops with a terrazzo finish. Bathrooms are designed with quartz vanities, travertine-look porcelain shower walls, walk-in showers with floor-to-ceiling glazing, and chrome fixtures. Studios are delivered fully furnished, while one-bedroom and two-bedroom apartments are semi-furnished.
Located in Dubai Motor City, the project offers a vibrant community lifestyle inspired by motorsports and automotive culture. The area combines modern urban living with landscaped parks, lush gardens, and peaceful outdoor spaces, creating a balanced environment for both enthusiasts and families. Its green surroundings and community atmosphere make it a comfortable place to live, relax, and enjoy everyday convenience.
Amenities
Mövenpick Residences Dubai Motor City Phase 1 offers three dedicated amenities floors located on the first floor, the 21st floor, and the rooftop. Residents can enjoy an indoor and outdoor gym powered by Technogym, a rooftop infinity pool, a family pool, a kids’ pool, a basketball half court, a padel court, a jogging track, and outdoor cinema facilities.
The development also includes outdoor and indoor kids’ play areas, a co-working zone, a lounge area, a beverage bar, a multi-purpose area, a sky garden meditation area, a Mediterranean-themed garden, a Japanese Zen garden, a yoga area, a pet area, steam rooms, and sauna facilities. These amenities are designed to support wellness, productivity, relaxation, family living, and a complete branded residential lifestyle.
Rooftop Infinity Pool
Drop-Off Area
Family Pool Area
Beverage Bar
Yoga Area
Japanese Zen Garden
Basketball Court
Jogging Track
Outdoor Cinema
Lounge Area
Multi-Purpose Area
Indoor & Outdoor Gym
Outdoor Kids Play Area
Indoor Kids Play Area
Pet Area
Sitting Area
Steam & Sauna Room
Padel Court
Co-working Space
Payment
Payment plan
5%
On booking
35%
During construction
60%
On handover
Indicative schedule supplied by the developer. DSS will confirm the current terms.
Payment
Payment plan
5%
On booking
35%
During construction
60%
On handover
Indicative schedule supplied by the developer. DSS will confirm the current terms.
Unit types
Available units
Apartment
Studio
357
33–38 m² (357–404 sq ft)
from
799,000
AED
Apartment
1 bedroom
669
62–67 m² (669–725 sq ft)
from
1,160,000
AED
Apartment
2 bedrooms
990
92–98 m² (990–1,054 sq ft)
from
1,874,000
AED
Unit types
Available units
Apartment
Studio
357
33–38 m² (357–404 sq ft)
from
799,000
AED
Apartment
1 bedroom
669
62–67 m² (669–725 sq ft)
from
1,160,000
AED
Apartment
2 bedrooms
990
92–98 m² (990–1,054 sq ft)
from
1,874,000
AED

The developer
CITYVIEW Developments
CITYVIEW Developments is a leading real estate developer in the UAE, operating in residential, commercial, and hospitality sectors. The company collaborates with global hospitality leaders such as Accor and Ennismore, creating exceptional branded residences. Headquartered in the UAE, CITYVIEW also has active developments in Turkey and Georgia. The company partners with renowned firms including LaCasa Architectural Bureau, Morganti GCC, Bishop Design, and DJ Jones, ensuring that each project reflects the highest standards of innovative architecture. Signature developments such as Meydan Horizon, Hyde Residences, and Vellos Residence feature modern architecture, green spaces, and comprehensive infrastructure. Most projects are strategically located in areas like Dubai Hills Estate and Meydan Avenue, providing excellent connectivity to Downtown Dubai and Dubai Marina. Following the UAE's desire to prevent ecological crisis and aligned with the UAE’s COP28 goals, CITYVIEW Developments prioritizes eco-conscious design, energy-efficient construction, and the use of durable materials. Recognized for its transparency and customer care, CITYVIEW Developments continues to deliver modern, sustainable, and investment-worthy communities that embody comfort and aesthetics.

Indicative price
838,000 AED
Confirm prices and availability with DSS.
DSS advice
Let's discuss this project
A DSS adviser can answer your questions on WhatsApp: availability, current prices and payment plans.
DSS advice
Let's discuss this project
A DSS adviser can answer your questions on WhatsApp: availability, current prices and payment plans.

A project in Dubai?
Let’s talk.
© 2026 · Website by
A project in Dubai?
Let’s talk.
© 2026 · Website by
A project in Dubai?
Let’s talk.
© 2026 · Website by
