

Grand Hills Dubai
·
Dubai
Tilal Binghatti
Developer:
Binghatti Developers
Status
On sale
Type
Villas
Handover
Q2 2029
Grand Hills Dubai
·
Dubai
Tilal Binghatti
Developer:
Binghatti Developers
Status
On sale
Type
Villas
Handover
Q2 2029
Indicative price
3,948,000 AED
Confirm prices and availability with DSS.
Bedrooms
4 bedrooms, 5 bedrooms, 6 bedrooms
Area
258–633 m² (2,775–6,814 sq ft)
Bedrooms
4 bedrooms, 5 bedrooms, 6 bedrooms
Area
258–633 m² (2,775–6,814 sq ft)
The project
Tilal Binghatti – Grand Hills Dubai
Project Overview
Tilal Binghatti is a master-planned villa community designed to bring Binghatti’s signature architectural style into a calm, spacious, and family-focused residential setting. The project offers elegant 4, 5, and 6 bedroom villas within a private gated community, creating an environment focused on long-term comfort, stability, privacy, and everyday ease. Its concept centers on open living, greenery, and a balanced lifestyle where families can enjoy space, security, and a complete community atmosphere.
The villas are designed with bright interiors, generous layouts, refined detailing, and a strong connection to outdoor spaces. Clean contemporary finishes, quality materials, and seamless indoor-outdoor flow create homes that feel natural, functional, and comfortable. Residents can enjoy a rich selection of lifestyle amenities, including a clubhouse, man-made beach, swimming lagoons, landscaped parks, walking and jogging tracks, cycling paths, kids’ play areas, fitness spaces, sports facilities, retail and community areas, and 24/7 gated security.
Location & Amenities
Located in Al Rowaiyah, Tilal Binghatti benefits from an emerging Dubai district positioned within the city’s wider growth corridor. The area offers direct access to major highways such as Sheikh Mohammed Bin Zayed Road, allowing convenient connectivity to Downtown Dubai, Dubai International Airport, and other key destinations.
Al Rowaiyah is gradually evolving from an industrial-focused district into a more balanced urban environment, supported by nearby communities such as Liwan, Dubai Silicon Oasis, and International City. Residents can access retail centers, schools, services, and everyday conveniences within a short drive. As surrounding developments continue to grow, Al Rowaiyah is expected to benefit from improved infrastructure, roads, amenities, and long-term residential appeal.
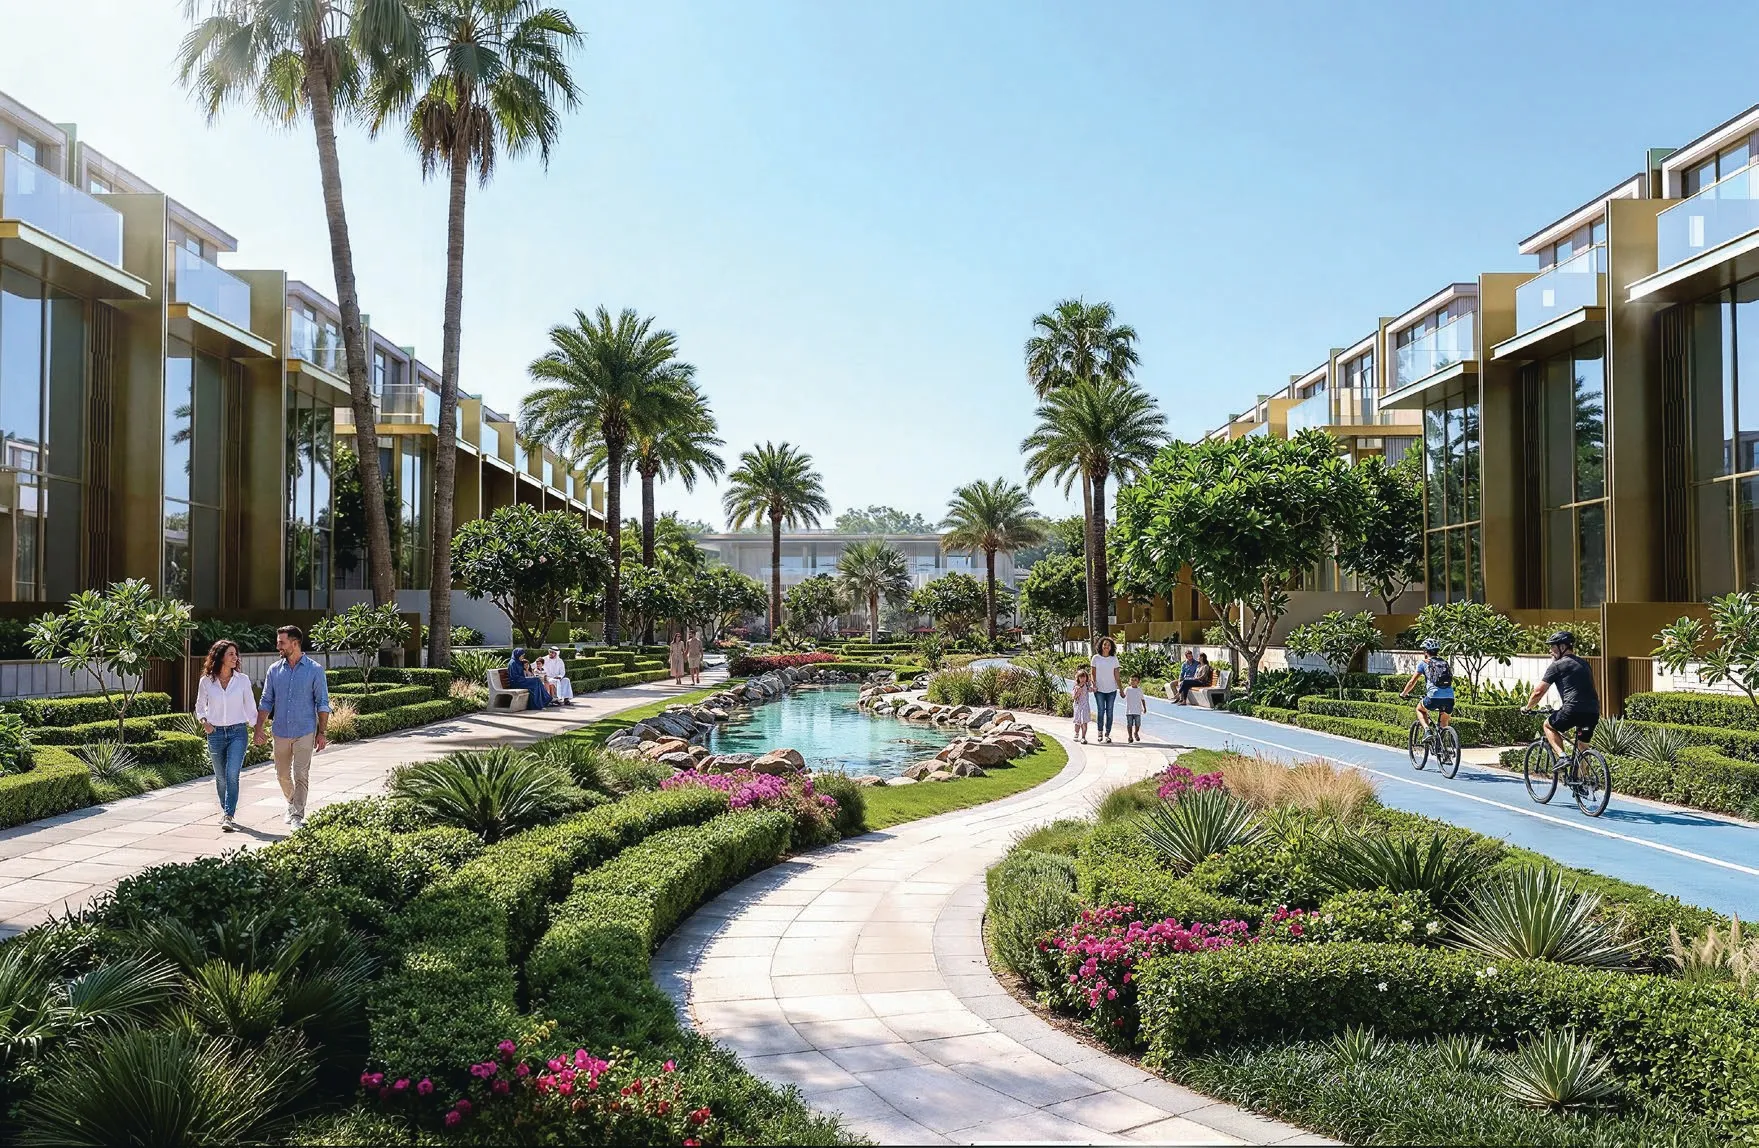
Walking & Jogging Tracks

Swimmable Lagoons & Water Promenades
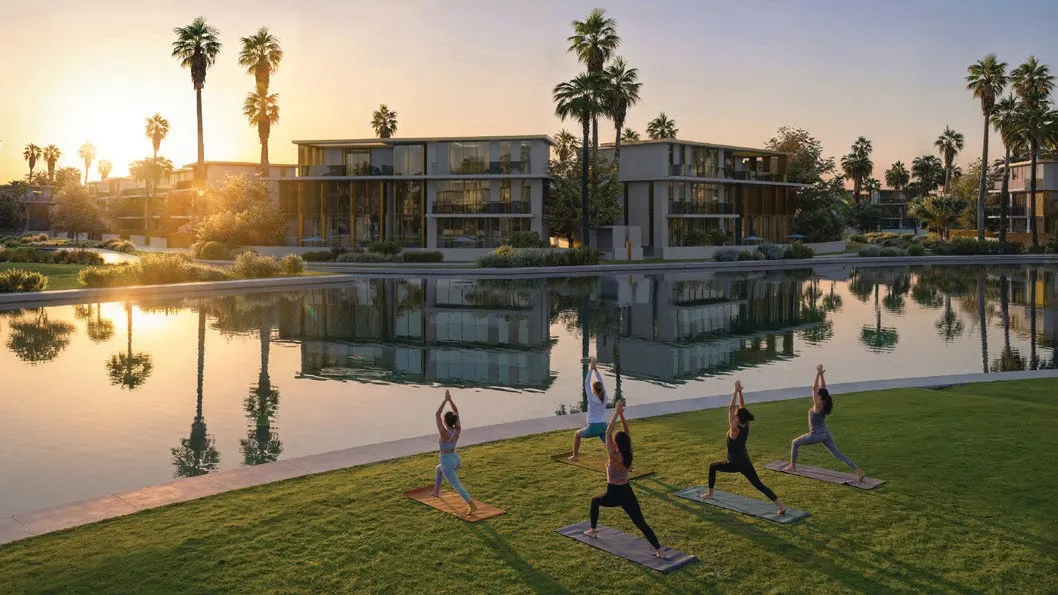
Fitness Areas
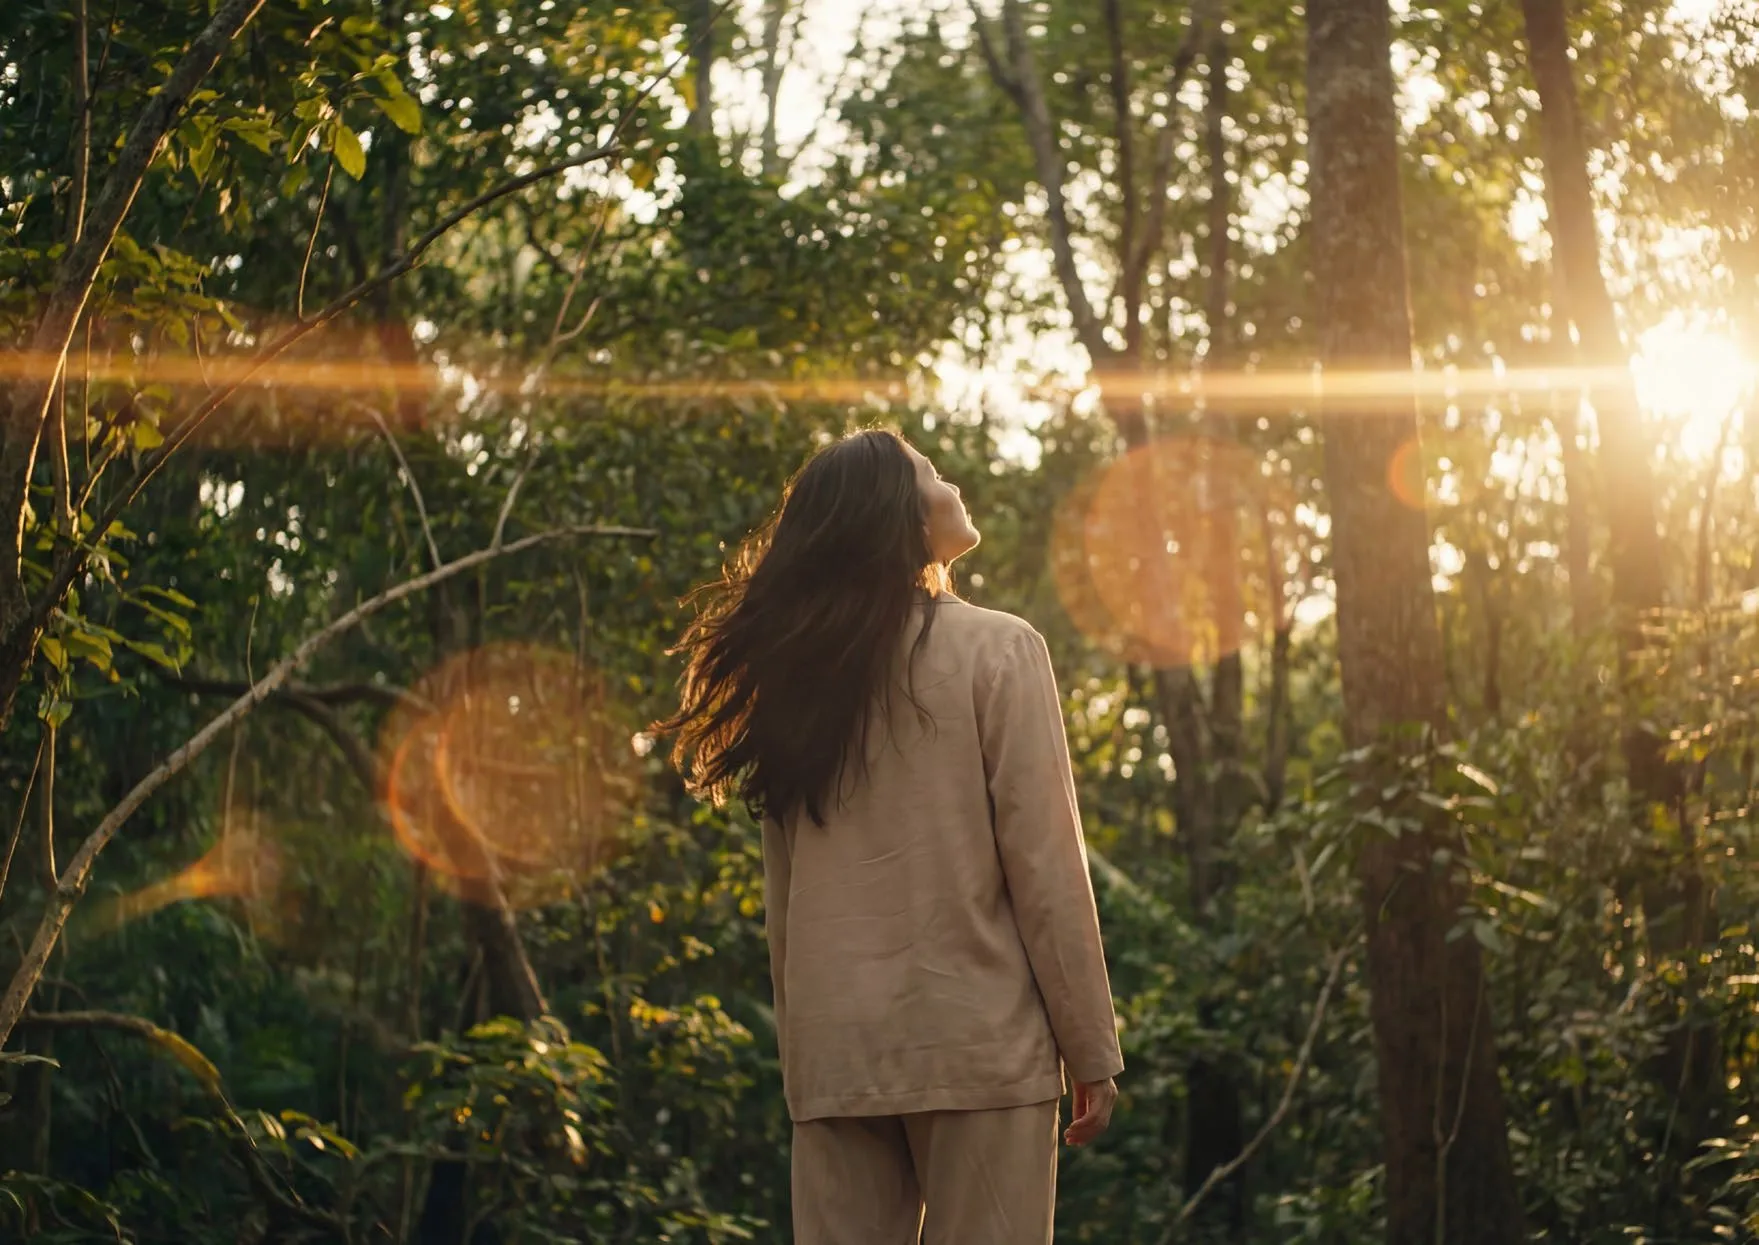
Landscape Garden Park

Adults' & Kids' Swimming Pools
The project
Tilal Binghatti – Grand Hills Dubai
Project Overview
Tilal Binghatti is a master-planned villa community designed to bring Binghatti’s signature architectural style into a calm, spacious, and family-focused residential setting. The project offers elegant 4, 5, and 6 bedroom villas within a private gated community, creating an environment focused on long-term comfort, stability, privacy, and everyday ease. Its concept centers on open living, greenery, and a balanced lifestyle where families can enjoy space, security, and a complete community atmosphere.
The villas are designed with bright interiors, generous layouts, refined detailing, and a strong connection to outdoor spaces. Clean contemporary finishes, quality materials, and seamless indoor-outdoor flow create homes that feel natural, functional, and comfortable. Residents can enjoy a rich selection of lifestyle amenities, including a clubhouse, man-made beach, swimming lagoons, landscaped parks, walking and jogging tracks, cycling paths, kids’ play areas, fitness spaces, sports facilities, retail and community areas, and 24/7 gated security.
Location & Amenities
Located in Al Rowaiyah, Tilal Binghatti benefits from an emerging Dubai district positioned within the city’s wider growth corridor. The area offers direct access to major highways such as Sheikh Mohammed Bin Zayed Road, allowing convenient connectivity to Downtown Dubai, Dubai International Airport, and other key destinations.
Al Rowaiyah is gradually evolving from an industrial-focused district into a more balanced urban environment, supported by nearby communities such as Liwan, Dubai Silicon Oasis, and International City. Residents can access retail centers, schools, services, and everyday conveniences within a short drive. As surrounding developments continue to grow, Al Rowaiyah is expected to benefit from improved infrastructure, roads, amenities, and long-term residential appeal.
Walking & Jogging Tracks
Swimmable Lagoons & Water Promenades
Fitness Areas
Landscape Garden Park
Adults' & Kids' Swimming Pools
Payment
Payment plan
10%
On booking
Fees: 4%
50%
During construction
40%
On handover
Indicative schedule supplied by the developer. DSS will confirm the current terms.
Payment
Payment plan
10%
On booking
Fees: 4%
50%
During construction
40%
On handover
Indicative schedule supplied by the developer. DSS will confirm the current terms.
Unit types
Available units
Apartment
4 bedrooms
1,622
151–284 m² (1,622–3,059 sq ft)
from
4,260,000
AED
Villa
4 bedrooms
1,622
151–284 m² (1,622–3,059 sq ft)
from
4,200,000
AED
Apartment
5 bedrooms
2,013
187–462 m² (2,013–4,973 sq ft)
from
5,100,000
AED
Villa
5 bedrooms
2,012
187–443 m² (2,012–4,773 sq ft)
from
5,100,000
AED
Apartment
6 bedrooms
4,162
387–633 m² (4,162–6,814 sq ft)
from
6,486,000
AED
Mansion
6 bedrooms
2,826
263–627 m² (2,826–6,754 sq ft)
from
6,900,000
AED
Mansion
7 bedrooms
9,346
868–869 m² (9,346–9,349 sq ft)
from
49,500,000
AED
Unit types
Available units
Apartment
4 bedrooms
1,622
151–284 m² (1,622–3,059 sq ft)
from
4,260,000
AED
Villa
4 bedrooms
1,622
151–284 m² (1,622–3,059 sq ft)
from
4,200,000
AED
Apartment
5 bedrooms
2,013
187–462 m² (2,013–4,973 sq ft)
from
5,100,000
AED
Villa
5 bedrooms
2,012
187–443 m² (2,012–4,773 sq ft)
from
5,100,000
AED
Apartment
6 bedrooms
4,162
387–633 m² (4,162–6,814 sq ft)
from
6,486,000
AED
Mansion
6 bedrooms
2,826
263–627 m² (2,826–6,754 sq ft)
from
6,900,000
AED
Mansion
7 bedrooms
9,346
868–869 m² (9,346–9,349 sq ft)
from
49,500,000
AED
Location
Grand Hills Dubai, Dubai
Grand Hills Dubai, Dubai, United Arab Emirates
Sky Views Observatory
31 min
Dubai Safari Park
13 min
Museum of the Future
37 min
Dubai Dolphinarium
34 min
Fakeeh University Hospital
11 min
Al Habtoor Polo Resort and Club
12 min
Location
Grand Hills Dubai, Dubai
Grand Hills Dubai, Dubai, United Arab Emirates
Sky Views Observatory
31 min
Dubai Safari Park
13 min
Museum of the Future
37 min
Dubai Dolphinarium
34 min
Fakeeh University Hospital
11 min
Al Habtoor Polo Resort and Club
12 min

The developer
Binghatti Developers
Binghatti is a major Emirati property development company, based in Dubai. It is one of the largest property development companies in the United Arab Emirates. The company is renowned for being the UAE’s leading residential developer of a luxury mid-market segments and high-end homes.

Indicative price
3,948,000 AED
Confirm prices and availability with DSS.
DSS advice
Let's discuss this project
A DSS adviser can answer your questions on WhatsApp: availability, current prices and payment plans.
DSS advice
Let's discuss this project
A DSS adviser can answer your questions on WhatsApp: availability, current prices and payment plans.

A project in Dubai?
Let’s talk.
© 2026 · Website by
A project in Dubai?
Let’s talk.
© 2026 · Website by
A project in Dubai?
Let’s talk.
© 2026 · Website by
